
Views - New Construction


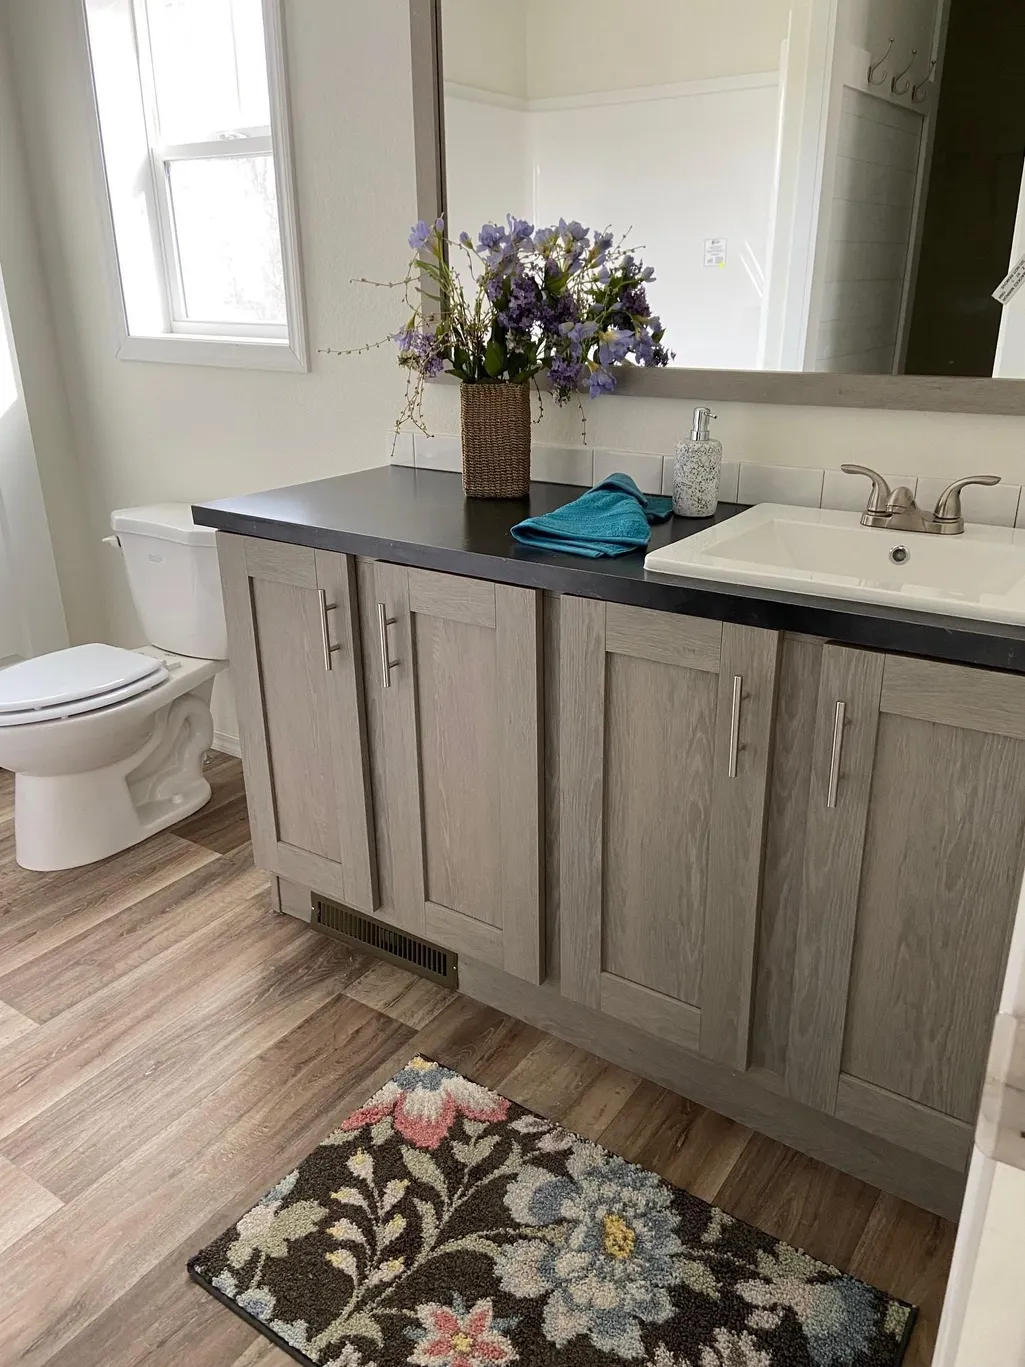
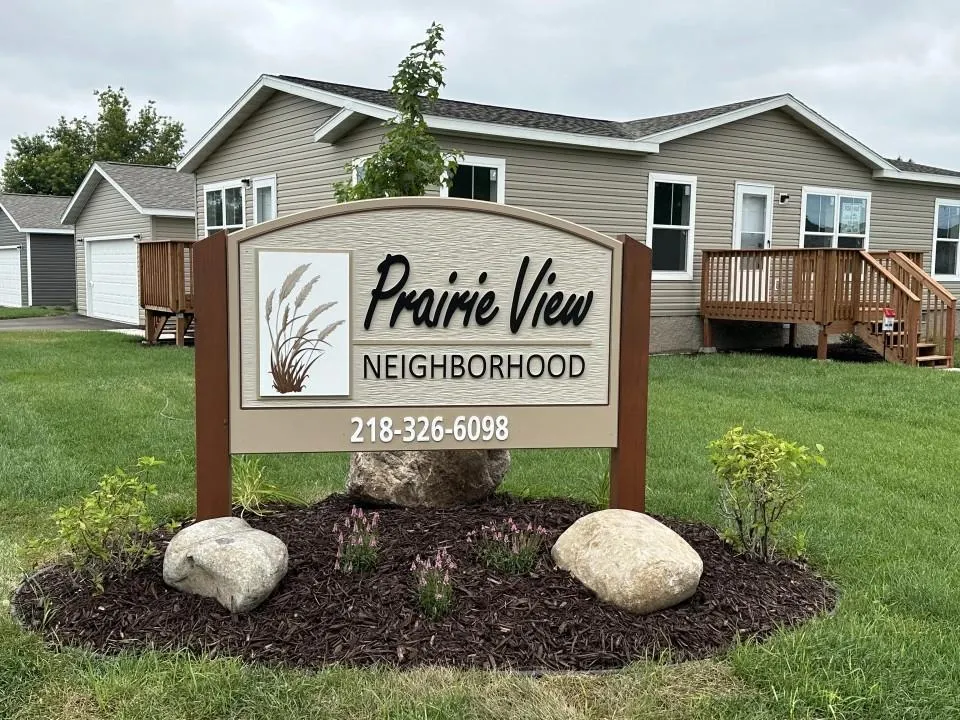
Address
402 1st Street Ne, Staples, MN
Price
$ 185,900
Property Attributes
- ID#7135924
- TypeSingle Family
- Listing Status Active
- CountyTODD
- CityStaples
- AreaPrairie View Neighborhood
- NeighborhoodPrairie View Neighborhood
- Zip56479
- StyleSingle Family
- Year Built2023
- Price$ 185,900
- Bedrooms3
- Full Bathrooms2
- Half Bathrooms0
- Sqr Footage1456
Data Source:
Northstar MLS (NSTAR)
Property Description
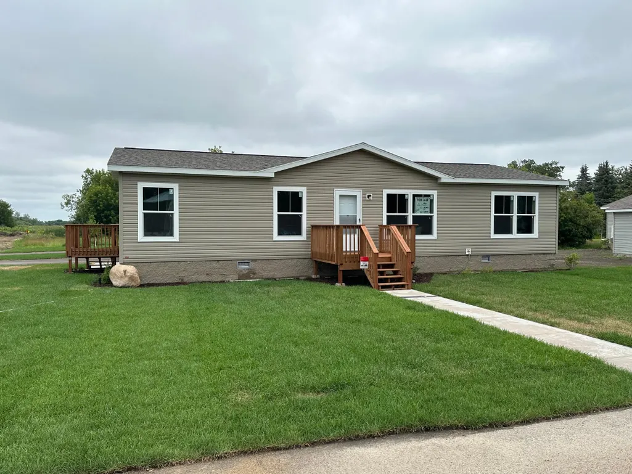
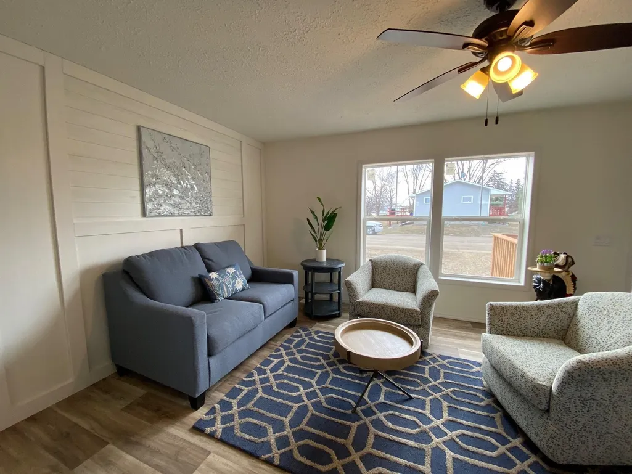
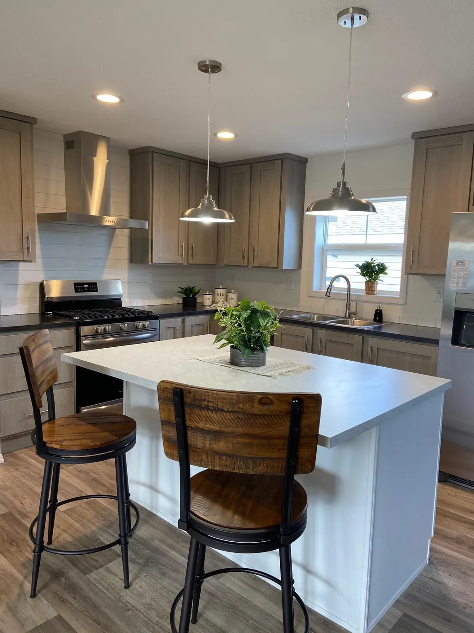
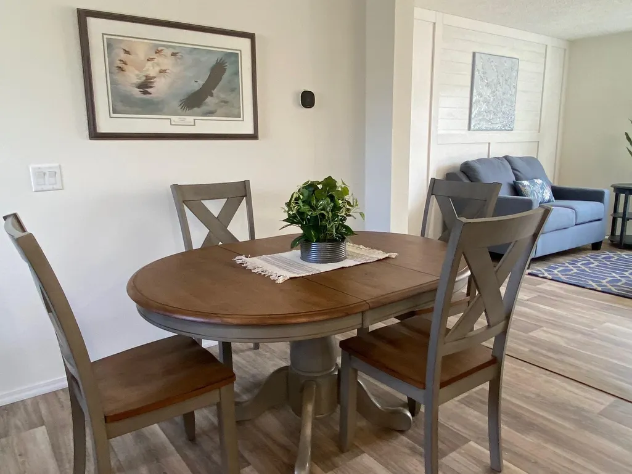
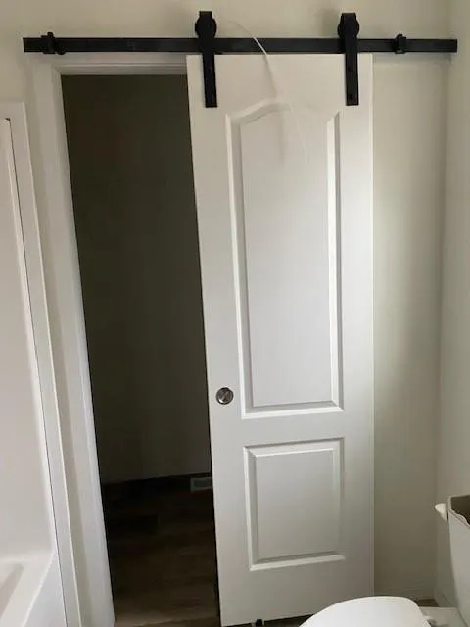
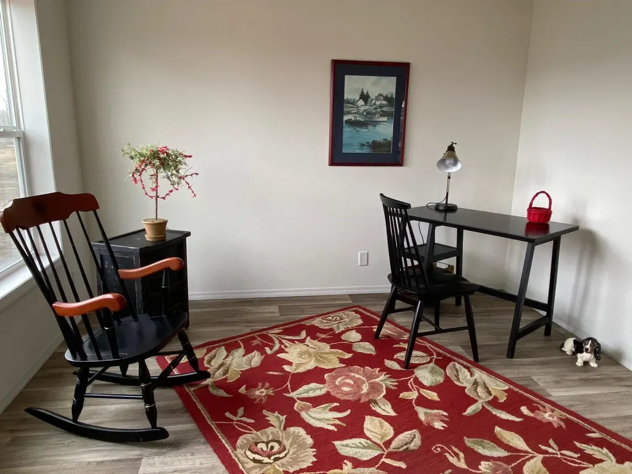
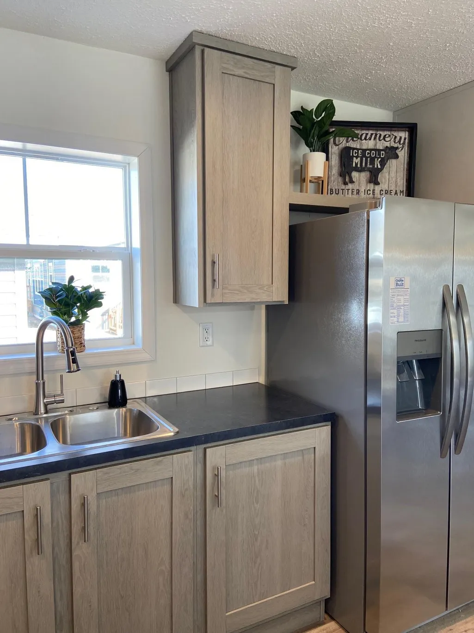
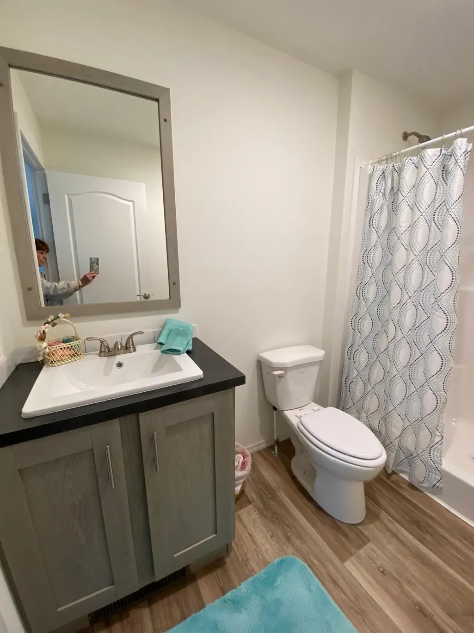
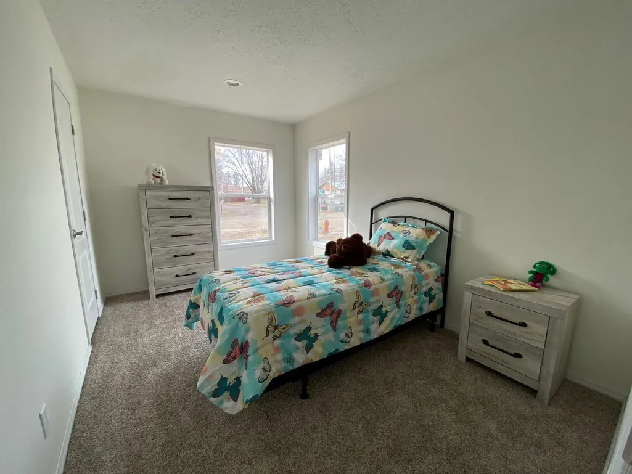
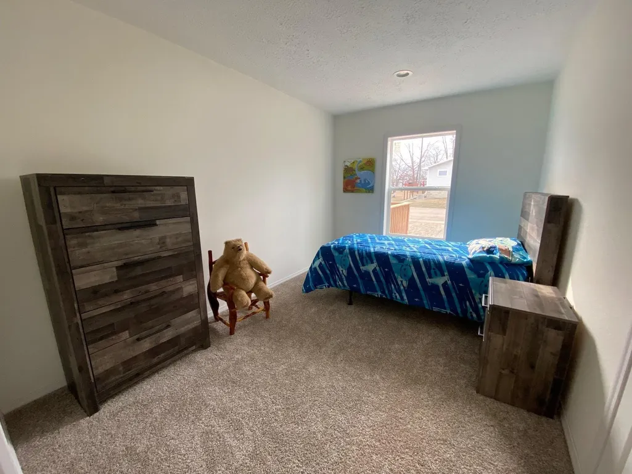
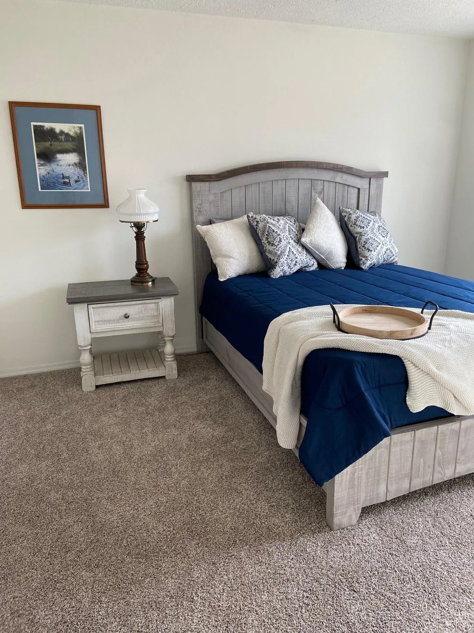
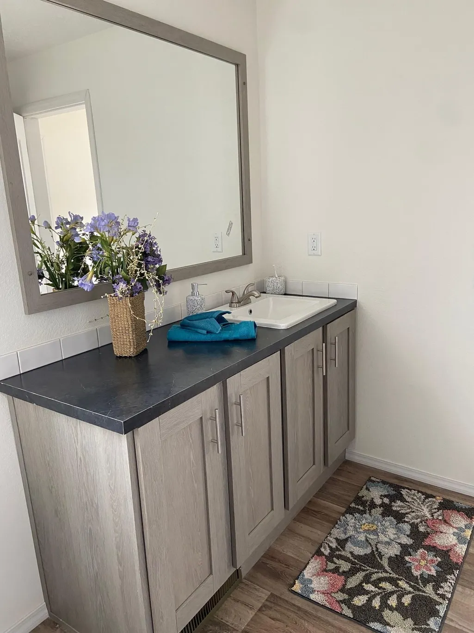
3 bdrm / 2 bath manufactured home and 24x24 garage located in Prairie View Neighborhood, a land lease community. Home is sold to remain in the community. Spacious kitchen with room for nice size table which is open to living room. Master bedroom has ensuite bathroom. with two walk-in closets. Extra flex space room for office or hobby space. Home is sited on frost protected slab and enclosed with insulated block skirting. Nice home!
| Price History | |
|---|---|
| 9/11/2026 | Listed $185,900 |
General Features
| Living Area | 1456 |
|---|---|
| Sewer | City Sewer/Connected |
| Heating | Forced Air |
| Cooling | None |
| Roof | Architectural Shingle,Asphalt |
| Appliances | Dishwasher,Microwave,Range,Refrigerator,Stainless Steel Appliances |
| Garage Spaces | 2 |
| Construction Materials | Frame |
| Year Built | 2023 |
| Electric | 100 Amp Service |
| Levels | One |
| Property Subtype | Single Family |
| Tax Year | 2026 |
| Accessibility | No Stairs Internal |
| Additional Parcels Description | TBD |
| County | Todd |
| New Construction | Yes |
| Property Type | Residential |
| HOA | No |
| Contingency | None |
| Subdivision Name | Prairie View Neighborhood |
| Full Baths | 2 |
| Directions | 1st Street NE and 4th Avenue |
| City | Staples |
| Land Lease Amount | 345 |
| High School District | Staples-Motley |
| Zoning Description | Residential-Multi-Family |
| Lot Size Units | Square Feet |
| Property Attached Y/N | No |
| Land Lease Y/N | Yes |
| Additional Parcels Y/N | Yes |
| Standard Status | Active |
| Lender Owned | No |
| Amenities Unit | Deck |
| Community Name | Prairie View Neighborhood |
| PostalCity | Staples |
Interior Features
| Basement | Crawl Space |
|---|---|
| Basement (Y/N) | No |
| Fireplace Y/N | No |
| Above Grade Finished Area | 1456 |
| Total Bedrooms | 3 |
| Total Baths | 2 |
| Bath Desc | Full Primary,His and Her Closets,Main Floor Full Bath |
| Dining Room Description | Kitchen/Dining Room |
| Foundation Dimensions | 1456 |
| Fuel | Natural Gas |
| Garage Dimensions | 24'x24' |
| Garage Square Feet | 576 |
Exterior Features
| Parking Features | Detached Garage,Asphalt |
|---|---|
| Water Source | City Water/Connected |
| Building Area Total | 1456 |
| Lot Dimensions | Land Lease Community |
| Waterfront Y/N | No |
| Foundation Area | 1456 |
| Road Responsibility | Private Maintained Road |
Amenities
- Foreclosure
- Views
- Short Sale
- New Construction
- Adult 55+
- Lease To Own
- No HOA Fees
- Furnished
- Primary On Main
- Air Conditioning
- Seller Finance
- Green
- Fixer Upper
- Horse
- Golf
- Fireplace
- Deck
- Garage
- Basement
- Pool
Property vs Single Family Average in 56479
Price
Year Built
Visits

